
New Construction


Address
1174 S Mcelhaney Road, Greer, SC
Price
$ 1,149,900
Property Attributes
- ID#1604460
- TypeSingle Family
- Listing Status Active
- CountyGreenville
- CityGreer
- Area013
- NeighborhoodNone
- Zip29651
- StyleCraftsman
- Taxes$ 45
- Price$ 1,149,900
- Bedrooms4
- Full Bathrooms3
- Half Bathrooms1
- Lot Size1.34 Acres
Data Source:
Greater Greenville MLS (GGMLS)
Property Description
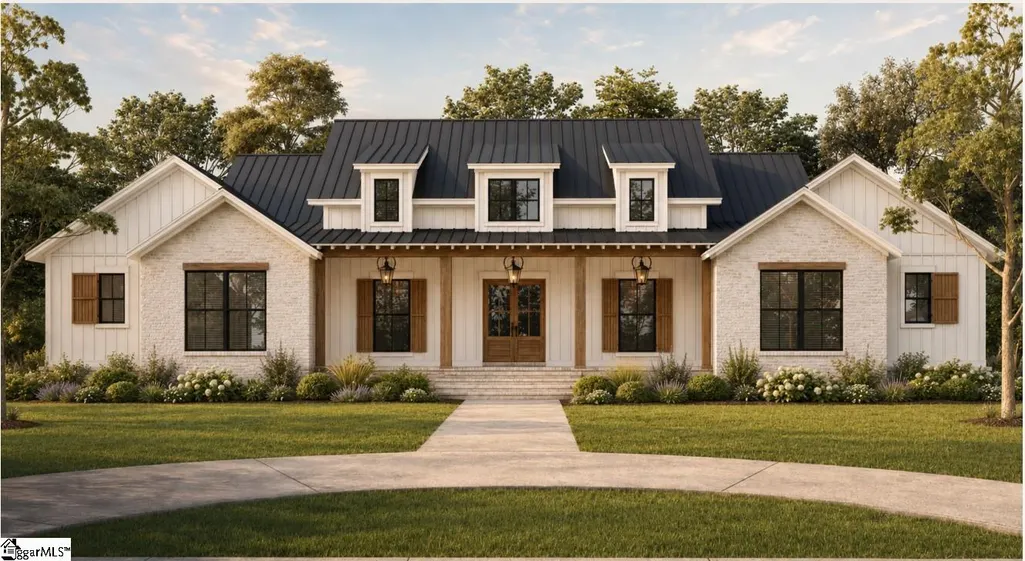
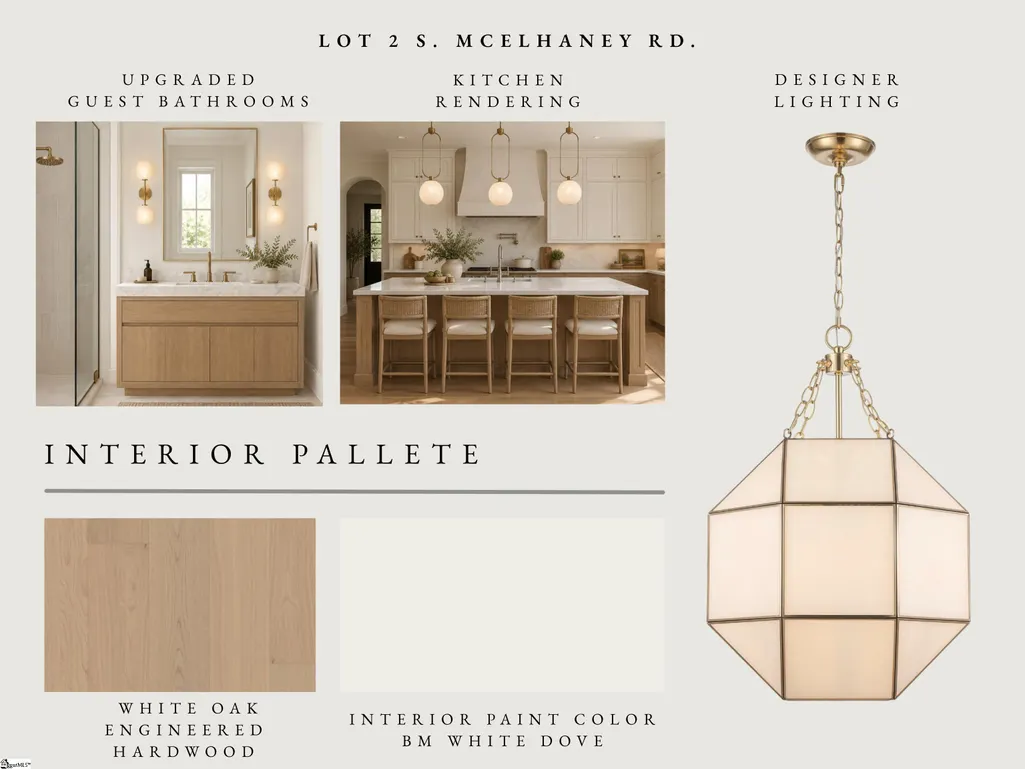
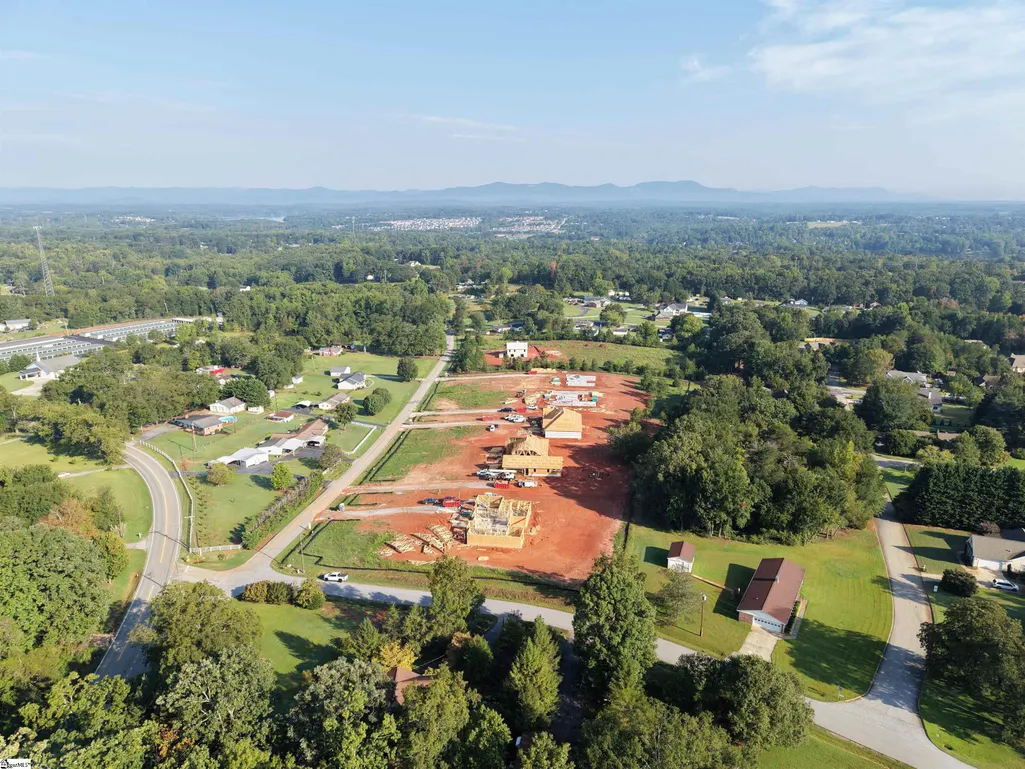
Space, privacy and thoughtful design come together at 1174 S McElhaney Road. Set on approximately 1.34 acres with no HOA, this new construction home by Blue Sky Builders and designed by Naomi Pratt Design offers an inviting single-level layout with open gathering spaces and carefully selected finishes. The Magnolia floor plan features a modern Craftsman-style exterior with covered front and rear porches and a side-entry two-car garage, creating a clean approach to the home while adding plenty of room for vehicles and storage. Inside, high ceilings, hardwood flooring and vaulted ceiling details give the main living spaces an open feel. The kitchen sits at the center of the home with quartz countertops, a large island, gas appliances and a walk-in pantry, flowing naturally into the dining area and spacious great room. A gas-log fireplace anchors the great room and creates a natural focal point for the main gathering space. The primary suite is privately positioned with a spacious walk-in closet and a well-appointed bathroom featuring a double vanity, separate shower and soaking tub. Three additional bedrooms provide flexibility for guests, family or a dedicated office, while the walk-in laundry room and generous storage add everyday function. Outside, the covered rear porch extends the living space into the backyard with plenty of room to enjoy the surrounding acreage. With a level homesite, two-car garage and no HOA, the property offers space both inside and out without sacrificing convenience. Located just off Highway 101 with easy access toward Greer and the surrounding Upstate, 1174 S McElhaney Road brings together acreage, single-level living and the details of a thoughtfully designed new home.
| Price History | |
|---|---|
| 9/22/2026 | Listed $1,149,900 |
General Features
| Sewer | Septic Tank |
|---|---|
| Heating | Natural Gas |
| Cooling | Heat Pump |
| Roof | Metal |
| Appliances | Gas Cooktop,Dishwasher,Freezer,Refrigerator,Gas Oven,Ice Maker,Microwave,Range Hood,Tankless Water Heater |
| Garage Spaces | 2 |
| Association Fee Includes | None |
| Patio/Porch Features | Front Porch,Rear Porch |
| Architectural Style | Craftsman |
| Construction Materials | Hardboard Siding |
| Stories Count | 1 |
| Topography | Level |
| Levels | One |
| Property Subtype | Single Family Residence |
| Tax Year | 2025 |
| Community Features | None |
| County | Greenville |
| New Construction | true |
| Property Type | Residential |
| HOA | false |
| Attached Garage | true |
| Subdivision Name | None |
| Garage Y/N | true |
| Full Baths | 3 |
| Status | Active |
| Directions | From Wade Hampton Blvd, Take 290 to Right at red light onto Highway 101. Follow Highway 101 to Right onto S Mcelhaney. Home will be on the Right |
| High School | Greer |
| City | Greer |
| MLS Area | 013 |
| Lot Size Units | Acres |
| Lot Size Square Feet | 58370.4 |
| Elementary School | Chandler Creek |
| Tax Annual Amount | 45.84 |
| Middle/Junior High School | Greer |
| Property Condition | Under Construction |
| Building Area Units | Square Feet |
| Living Area Units | Square Feet |
| Builder Name | Blue Sky Builders |
| Standard Status | Active |
Interior Features
| Interior Amenities | High Ceilings,Ceiling Fan(s),Vaulted Ceiling(s),Ceiling Smooth,Walk-In Closet(s),Countertops – Quartz,Pantry |
|---|---|
| Basement | None |
| Flooring | Wood |
| Total Fireplaces | 1 |
| Fireplace Features | Gas Log |
| Air Conditioning Y/N | true |
| Heating Y/N | true |
| Fireplace Y/N | true |
| Half Baths | 1 |
| Laundry Features | 1st Floor,Walk-in,Laundry Room |
| Total Bedrooms | 4 |
| Main Level Bedrooms | 4 |
| Main Level Bathrooms | 3 |
| Below Grade Finished Area Unit Type | Square Feet |
| Total Baths | 4 |
| Kitchen Area | 264 |
| Kitchen Length | 11 |
| Kitchen Width | 24 |
| Primary on Main | 256 |
| Second Bedroom Length | 16 |
| Second Bedroom Width | 16 |
| Bedroom 3 Area | 156 |
| Bedroom 3 Length | 13 |
| Bedroom 3 Width | 12 |
| Bedroom 4 Area | 132 |
| Bedroom 4 Length | 12 |
| Bedroom 4 Width | 11 |
| Dining Room Area | 11 |
| Dining Room Width | 21 |
| Family Room Area | 378 |
| Family Room Length | 18 |
| Primary Bedroom Area | 238 |
| Primary Bedroom Length | 14 |
| Primary Bedroom Width | 17 |
| Family Room Width | 21 |
| Dining Room Area | 231 |
| Bedroom 4 Level | Main |
| Bedroom 3 Level | Main |
| Second Bedroom Level | Main |
Exterior Features
| Parking Features | Attached,Paved,Garage Door Opener,Side/Rear Entry |
|---|---|
| Lot Features | 1 - 2 Acres |
| Water Source | Public |
| Total Parking | 2 |
| Lot Size Area | 1.34 |
| Foundation Details | Slab |
| Lot Size Acres | 1.34 |
| Covered Spaces | 2 |
Amenities
- Foreclosure
- Views
- Short Sale
- New Construction
- Adult 55+
- Lease To Own
- No HOA Fees
- Furnished
- Primary On Main
- Air Conditioning
- Seller Finance
- Green
- Fixer Upper
- Horse
- Golf
- Fireplace
- Deck
- Garage
- Basement
- Pool
Property vs Single Family Average in 29651
Price
 The data relating to real estate for sale on this web site comes in part from the Broker Reciprocity Program of Charleston Trident Association of REALTORS® -- All information deemed reliable but not guaranteed. All properties are subject to prior sale, change or withdrawal. Neither listing broker(s) or information provider(s) shall be responsible for any typographical errors, misinformation, misprints and shall be held totally harmless. Listing(s) information is provided for consumer's personal,
 Copyright © 2026 of the Coastal Carolinas Association of REALTORS® MLS. This information is deemed reliable, but not guaranteed. Neither the Coastal Carolinas Association of REALTORS®, nor the listing broker, nor their agents or subagents, are responsible for the accuracy of the information. The buyer is responsible for verifying all information. This information is provided by the Coastal Carolinas Association of REALTORS® for use by its members and is not intended for any other purpose. Broker ReciprocitySM information is provided exclusively for consumers' personal, non-commercial use and may not be used for any purpose other than to identify prospective properties consumers may be interested in purchasing.
This data is updated on a daily basis. Some properties which appear for sale on this web site may subsequently have sold and may no longer be available. September 22, 2026 4:22 PM UTC
Copyright © 2026 of the Coastal Carolinas Association of REALTORS® MLS. This information is deemed reliable, but not guaranteed. Neither the Coastal Carolinas Association of REALTORS®, nor the listing broker, nor their agents or subagents, are responsible for the accuracy of the information. The buyer is responsible for verifying all information. This information is provided by the Coastal Carolinas Association of REALTORS® for use by its members and is not intended for any other purpose. Broker ReciprocitySM information is provided exclusively for consumers' personal, non-commercial use and may not be used for any purpose other than to identify prospective properties consumers may be interested in purchasing.
This data is updated on a daily basis. Some properties which appear for sale on this web site may subsequently have sold and may no longer be available. September 22, 2026 4:22 PM UTC
 Canopy MLS® Copyright ©2026 All rights reserved.
 © 2026 The data relating to real estate for sale on this web site comes in part from the Western Upstate Association of REALTORS®, Inc. or Western Upstate Multiple Lisitngs Services of South Carolina, Inc. This information is deemed reliable, but not guaranteed. Neither, the Western Upstate Association of REALTORS®, Inc. or Western Upstate Multiple Listing Service of South Carolina, Inc., nor the listing broker, nor their agents or subagents are responsible for the accuracy of the information.
 Information deemed reliable but not guaranteed.
Property information provided courtesy of the Internet Exchange Program of the Greenville Association of Realtors.
The information being provided is for consumers personal, non-commercial use and may not be used for any purpose other than to identify prospective properties consumers may be interested in purchasing.
Data is updated as of September 22, 2026 4:21 PM UTC
Information deemed reliable but not guaranteed.
Property information provided courtesy of the Internet Exchange Program of the Greenville Association of Realtors.
The information being provided is for consumers personal, non-commercial use and may not be used for any purpose other than to identify prospective properties consumers may be interested in purchasing.
Data is updated as of September 22, 2026 4:21 PM UTC
 The data relating to real estate for sale on this web site comes in part from the South Carolina - CML Consolidated Multiple Listings. Real estate listings held by brokerage firms other than 1st Class Real Estate Focal Point are marked with the IDX logo.
All information deemed reliable but not guaranteed and should be independently verified. All properties are subject to prior sale, change or withdrawal. Neither listing broker(s) nor 1st Class Real Estate Focal Point shall be responsible for
The data relating to real estate for sale on this web site comes in part from the South Carolina - CML Consolidated Multiple Listings. Real estate listings held by brokerage firms other than 1st Class Real Estate Focal Point are marked with the IDX logo.
All information deemed reliable but not guaranteed and should be independently verified. All properties are subject to prior sale, change or withdrawal. Neither listing broker(s) nor 1st Class Real Estate Focal Point shall be responsible for
 Copyright ©2026 Lowcountry Regional Multiple Listing Service. Information is deemed reliable but not guaranteed. Information is provided exclusively for the consumer's personal, non-commercial use, and may not be used for any purpose other than to identify prospective properties consumers may be interested in purchasing. Last Updated: September 22, 2026 4:23 PM UTC
 Spartanburg Association of REALTORS® All information deemed reliable but not guaranteed. All properties are subject to prior sale, change or withdrawal. Neither listing broker(s) or information provider(s) shall be responsible for any typographical errors, misinformation, misprints and shall be held totally harmless. Listing(s) information is provided for consumer's personal, non-commercial use and may not be used for any purpose other than to identify prospective properties consumers may be
 Pee Dee REALTOR® Association All information deemed reliable but not guaranteed. All properties are subject to prior sale, change or withdrawal. Neither listing broker(s) or information provider(s) shall be responsible for any typographical errors, misinformation, misprints and shall be held totally harmless. Listing(s) information is provided for consumer's personal, non-commercial use and may not be used for any purpose other than to identify prospective properties consumers may be interested
