
Views - Eco Friendly
Address
921 Morrall Dr., North Myrtle Beach, SC
Price
$ 1,250,000
Property Attributes
- ID#2623148
- TypeSingle Family
- Listing Status Active
- CountyHorry
- CityNorth Myrtle Beach
- Area11A North Myrtle Beach Area--Cherry Grove
- NeighborhoodTidewater Plantation
- Zip29582
- Style
- Year Built2007
- Price$ 1,250,000
- Bedrooms4
- Full Bathrooms3
- Half Bathrooms1
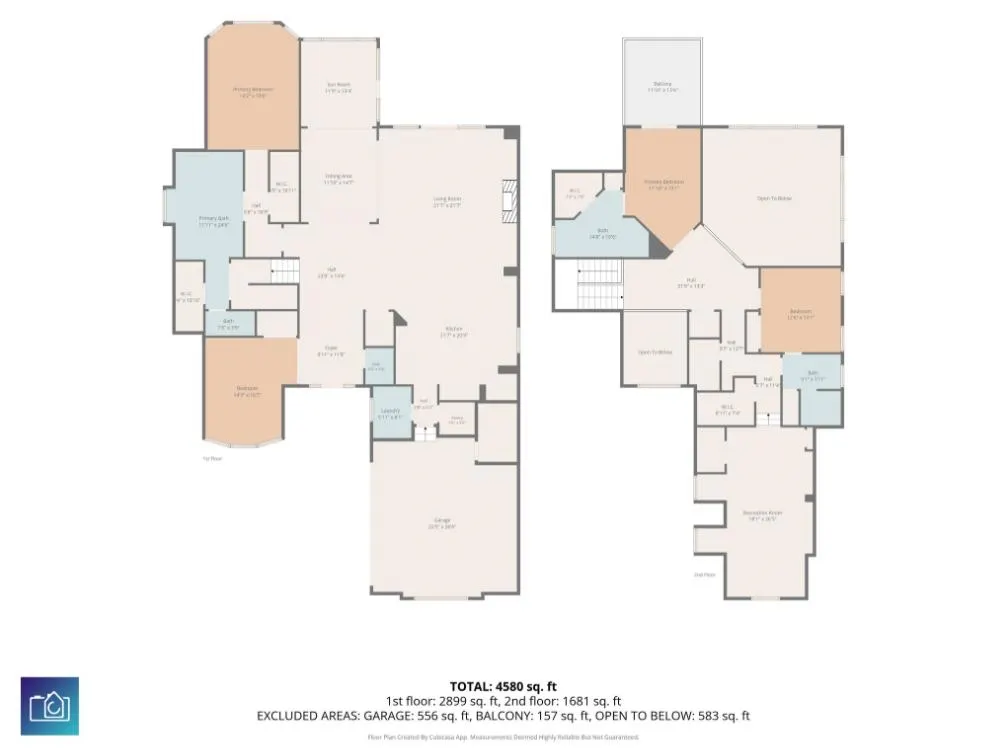
- Sqr Footage4580
- Lot Size0.26 Acres
Data Source:
Coastal Carolinas MLS (CCARMLS)
Property Description
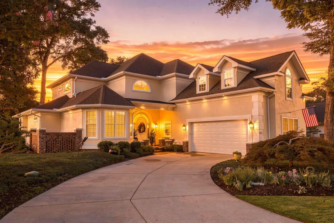
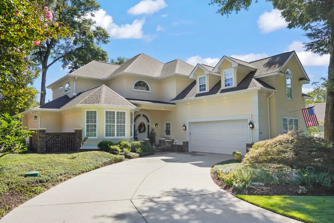
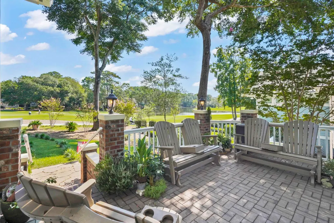
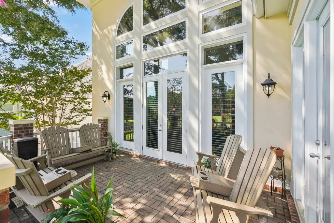
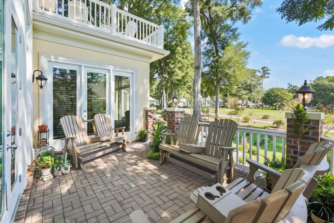
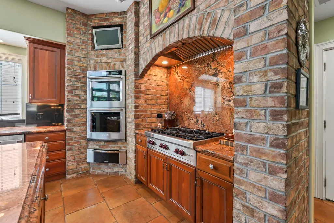
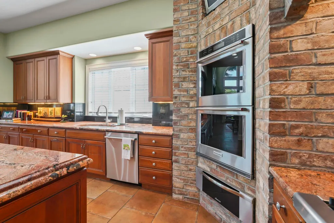
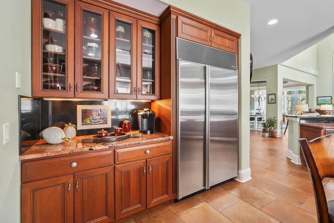
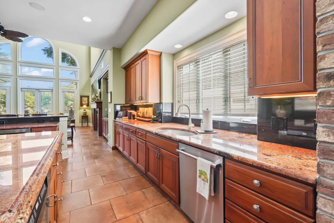
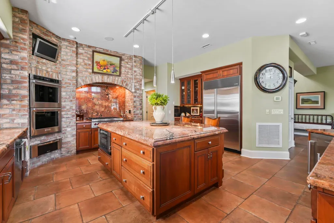
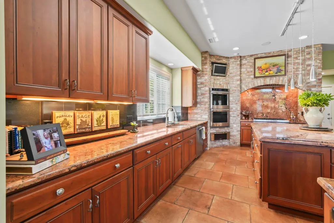
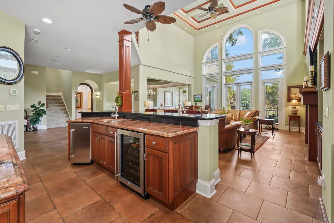
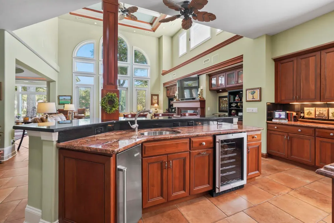
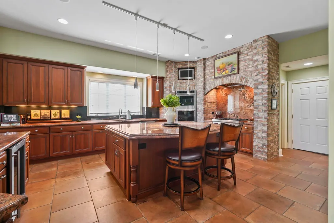
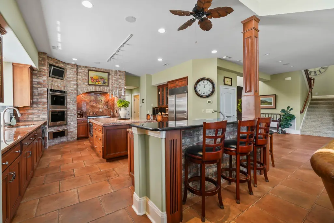
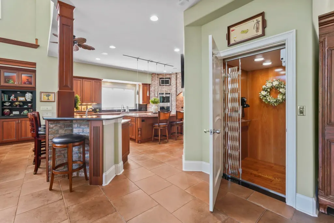
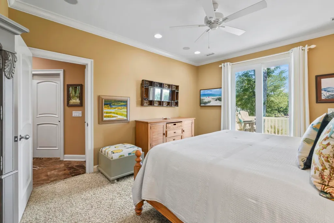
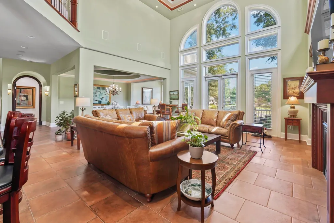
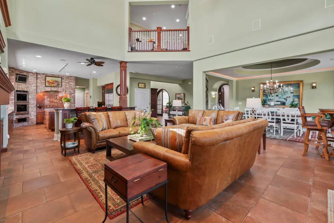
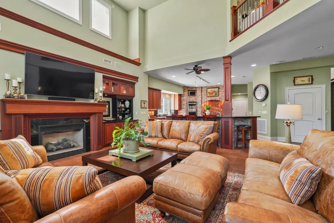
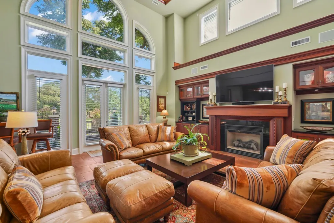
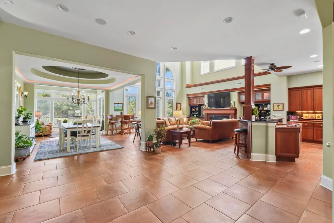
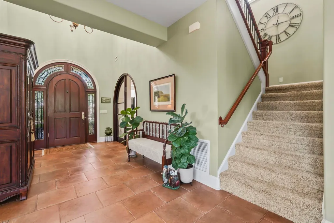
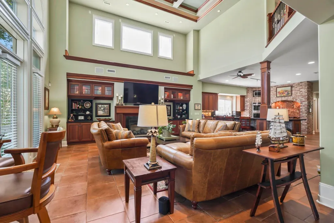
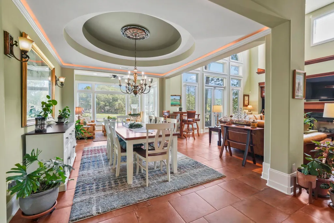
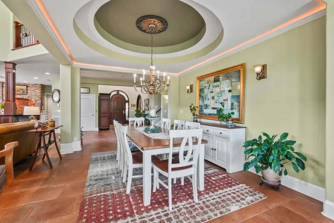
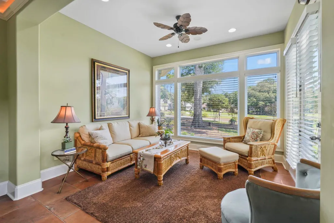
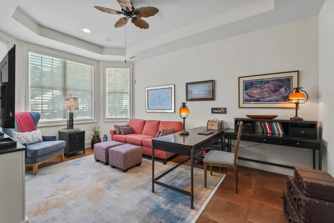
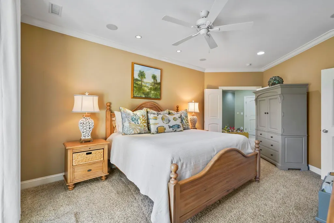
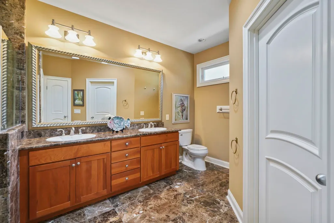
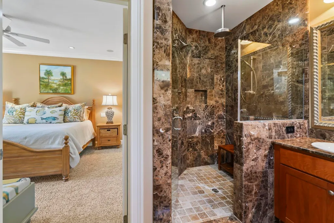
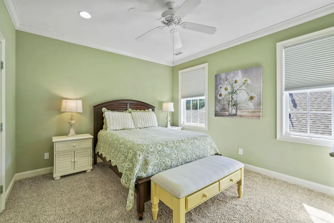
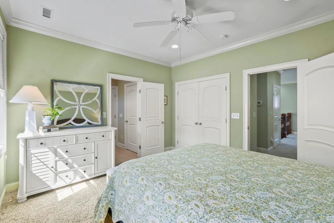
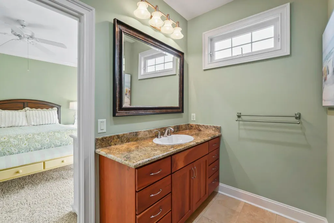
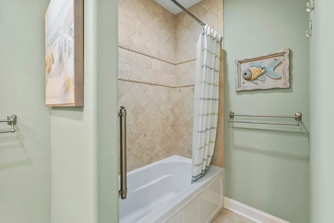
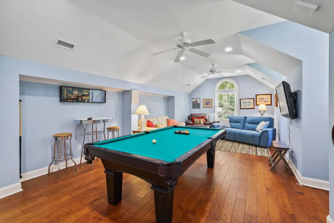
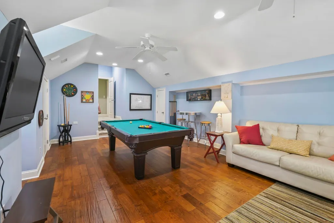
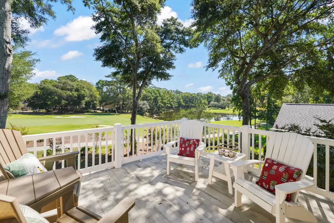
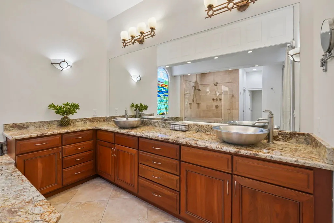
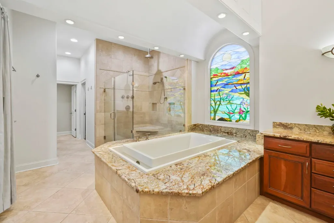
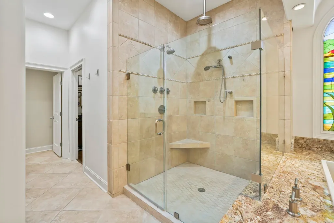
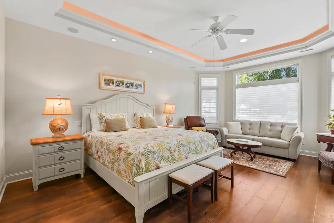
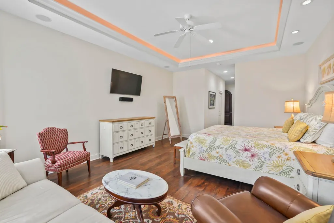
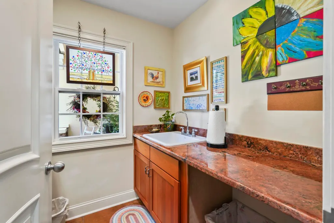
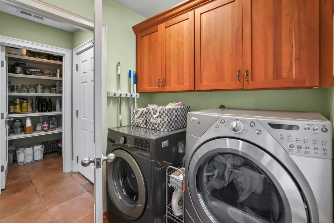
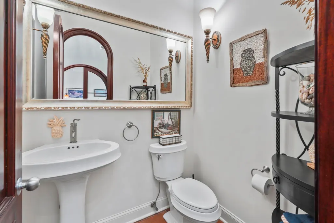
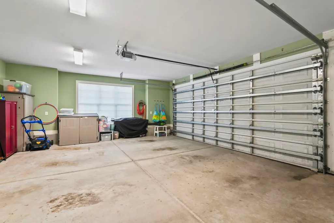
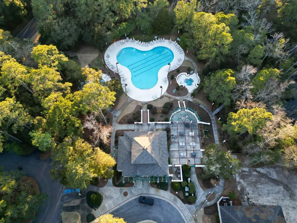
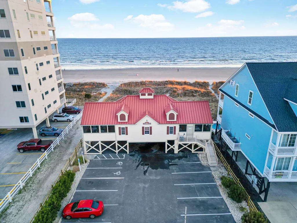
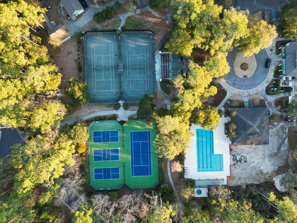
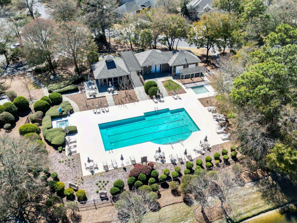
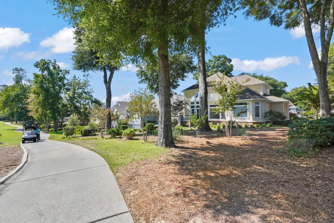
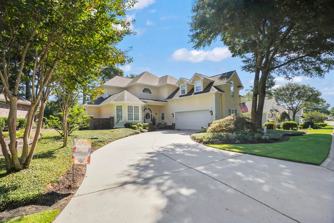
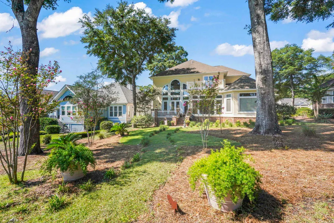
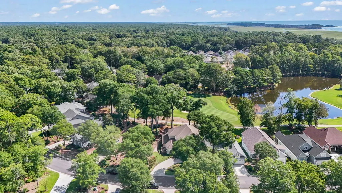
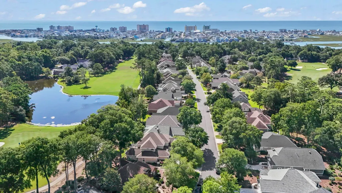
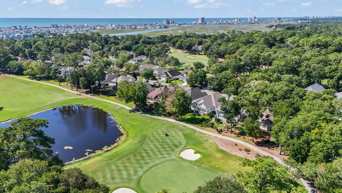
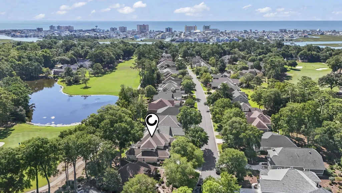
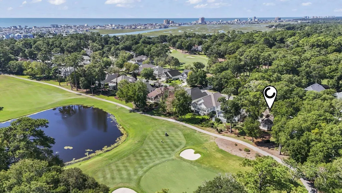
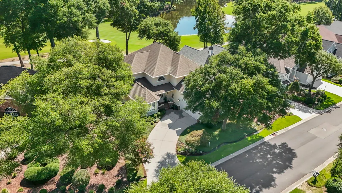
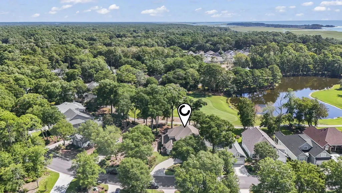
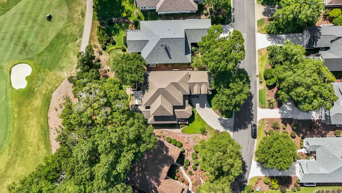
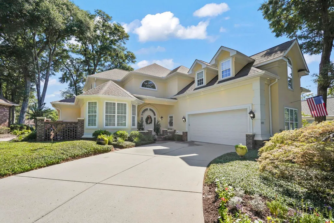
Step through the entry of this Mediterranean home and the golf course announces itself immediately: arched openings and rounded corners lead the focus toward a two-story arched window wall in the living room, where the fairway, greens, and pond come into full view. Italian tile, stone, and South African mahogany millwork carry that character throughout - four bedrooms, three full baths, and a half bath - tied together by an interior elevator serving both floors. The living room anchors the main level with a gas fireplace and built-in cabinetry, flowing into a formal dining room crowned by a coffered tray ceiling. Just beyond, the glass-walled Carolina room extends the golf course panorama into everyday living space — a room built for morning coffee or evening wind-down with the 14th green as backdrop. The kitchen sits at the heart of the home, outfitted for entertaining: solid cherry cabinetry, a Wolf gas range set beneath a brick arch, Sub-Zero refrigerator and ice maker, new double wall ovens, a new dishwasher and disposal, microwave drawer, wine cooler, granite counters, a work island, breakfast bar, and a walk-in pantry. It opens naturally to the living areas, keeping the entertaining flow intact. The first-floor primary suite offers a private retreat with his and her walk-in closets and a spa-like bath - whirlpool tub, dual vanities, a tiled walk-in shower, and a stained glass window that catches the light. A second bedroom, half bath, den/study, and laundry room round out the main level. Upstairs, a second primary suite includes its own full bath, walk in closet and access to the balcony overlooking the course. This level also has a fourth bedroom with a full bath and a 26-foot recreation room - flexible space for a media room, game room, bonus living area, or a fifth bedroom. Outside, the golf course views extend into everyday living: a brick paver patio and rear porch shaded by mature oaks, a deck, a front porch, and a built-in irrigation system across the 0.26-acre lot. Systems have been thoughtfully updated, including a whole-home generator, three AC units (two replaced in 2024), new water heater, and propane service. All of this sits inside Tidewater Plantation, a gated golf community on the Intracoastal Waterway with 24-hour security, an oceanfront beach cabana at Cherry Grove with parking for homeowners, pools and hot tubs, tennis and pickleball, bocce, a fitness center, and clubhouse. Measurements are not guaranteed. Buyer is responsible for verifying.
| Elementary School | Middle School | High School |
|---|---|---|
| Ocean Drive Elementary Elementary School | North Myrtle Beach Middle School Middle School | North Myrtle Beach High School High School |
| Price History | |
|---|---|
| 9/18/2026 | Listed $1,250,000 |
General Features
| Heating | Central,Electric,Propane |
|---|---|
| Cooling | Attic Fan,Central Air |
| Utilities | Cable Available,Electricity Available,Phone Available,Sewer Available,Underground Utilities,Water Available |
| Possession | Closing |
| Appliances | Double Oven,Dishwasher,Freezer,Disposal,Microwave,Range,Refrigerator |
| Zoning | RES |
| HOA Fee | 231 |
| Garage Spaces | 2 |
| Association Fee Includes | Association Management,Common Areas,Legal/Accounting,Pool(s),Recreation Facilities,Security |
| Patio/Porch Features | Balcony,Rear Porch,Deck,Front Porch,Patio |
| Architectural Style | Mediterranean |
| Pool Features | Community,Outdoor Pool |
| Security Features | Security System,Gated Community,Smoke Detector(s),Security Service |
| Construction Materials | Stucco |
| Pets Allowed | Owner Only,Yes |
| Year Built | 2007 |
| Electric | Generator |
| Levels | Two |
| Property Subtype | Detached |
| Community Features | Clubhouse,Gated,Recreation Area,Tennis Court(s),Golf,Long Term Rental Allowed,Pool |
| Assoc Fee Paid Per | Monthly |
| County | Horry |
| Property Type | Residential |
| Association Amenities | Clubhouse,Gated,Pet Restrictions,Security,Tennis Court(s) |
| HOA | true |
| Attached Garage | true |
| Energy Efficient | Doors,Windows |
| Subdivision Name | Tidewater Plantation |
| Garage Y/N | true |
| Full Baths | 3 |
| Status | Active |
| Directions | From US 17 North, take the Cherry Grove exit (SC 9 / Sea Mountain Highway), just past Coastal North Town Center. At the end of the ramp, keep left and turn left onto Sea Mountain Highway. At the traffic light just before the swing bridge, turn right onto Little River Neck Road (Harbourgate Marina will be on your left). Follow Little River Neck Road about 2 miles to the Tidewater Plantation guard gate on the left. Check in at the guard house ? agents need to present a business card. From the gate, cross Little River Neck Road onto Tidewater Drive to enter The Bluffs. You'll see the Bluffs pool and bocce courts on the right. Follow Tidewater Drive to the end and turn left onto Bucks Bluff Drive. Take the third left onto Morrall Drive. 921 Morrall Drive is on the right, toward the far end of the street. |
| High School | North Myrtle Beach High School |
| City | North Myrtle Beach |
| Disclosures | Covenants/Restrictions Disclosure,Seller Disclosure |
| MLS Area | 11A North Myrtle Beach Area--Cherry Grove |
| Elementary School | Ocean Drive Elementary |
| Property Attached Y/N | false |
| Home Warranty Y/N | false |
| Middle/Junior High School | North Myrtle Beach Middle School |
| Property Condition | Resale |
| Lease Considered Y/N | false |
| Standard Status | Active |
| Property Sub Type Additional | Detached |
| PostalCity | NORTH MYRTLE BEACH |
Interior Features
| Interior Amenities | Air Filtration,Tray Ceiling(s),Ceiling Fan(s),Dual Sinks,Elevator,Fireplace,Jetted Tub,Linen Closet,Main Level Primary,Other,Split Bedrooms,Separate Shower,Vanity,Walk-In Closet(s),Window Treatments,Breakfast Bar,Bedroom on Main Level,Entrance Foyer,Kitchen Island,Stainless Steel Appliances,Solid Surface Counters |
|---|---|
| Flooring | Carpet,Tile,Wood |
| Furnished Y/N | Unfurnished |
| Air Conditioning Y/N | true |
| Heating Y/N | true |
| Window Features | Window Treatments |
| Fireplace Y/N | true |
| Half Baths | 1 |
| Laundry Features | Washer Hookup |
| Total Bedrooms | 4 |
| Room Type | Bathroom,Bonus Room,Carolina Room,Den,Foyer,Utility Room |
| LivingAreaSource | Plans |
Exterior Features
| Exterior Amenities | Balcony,Deck,Sprinkler/Irrigation,Porch,Patio |
|---|---|
| Parking Features | Attached,Two Car Garage,Garage,Garage Door Opener |
| Lot Features | City Lot,Near Golf Course,Irregular Lot |
| Water Source | Public |
| Total Parking | 6 |
| Foundation Details | Slab |
| Building Area Total | 5293 |
| Lot Size Acres | 0.26 |
| Lot Size Source | Public Records |
| Door Features | Insulated Doors |
| Other Equipment | Generator |
Amenities
- Foreclosure
- Views
- Short Sale
- New Construction
- Adult 55+
- Lease To Own
- No HOA Fees
- Furnished
- Primary On Main
- Air Conditioning
- Seller Finance
- Green
- Fixer Upper
- Horse
- Golf
- Fireplace
- Deck
- Garage
- Basement
- Pool
Property vs Single Family Average in 29582
Price
Year Built
In The Neighborhood
Water Views
North Myrtle Beach
$ 1,099,000
- Type
- Single Family
- Size
- 3,678 SqFt
- Rooms
- 4 Beds + 3.5 Baths
 The data relating to real estate for sale on this web site comes in part from the Broker Reciprocity Program of Charleston Trident Association of REALTORS® -- All information deemed reliable but not guaranteed. All properties are subject to prior sale, change or withdrawal. Neither listing broker(s) or information provider(s) shall be responsible for any typographical errors, misinformation, misprints and shall be held totally harmless. Listing(s) information is provided for consumer's personal,
 Copyright © 2026 of the Coastal Carolinas Association of REALTORS® MLS. This information is deemed reliable, but not guaranteed. Neither the Coastal Carolinas Association of REALTORS®, nor the listing broker, nor their agents or subagents, are responsible for the accuracy of the information. The buyer is responsible for verifying all information. This information is provided by the Coastal Carolinas Association of REALTORS® for use by its members and is not intended for any other purpose. Broker ReciprocitySM information is provided exclusively for consumers' personal, non-commercial use and may not be used for any purpose other than to identify prospective properties consumers may be interested in purchasing.
This data is updated on a daily basis. Some properties which appear for sale on this web site may subsequently have sold and may no longer be available. September 20, 2026 6:47 PM UTC
Copyright © 2026 of the Coastal Carolinas Association of REALTORS® MLS. This information is deemed reliable, but not guaranteed. Neither the Coastal Carolinas Association of REALTORS®, nor the listing broker, nor their agents or subagents, are responsible for the accuracy of the information. The buyer is responsible for verifying all information. This information is provided by the Coastal Carolinas Association of REALTORS® for use by its members and is not intended for any other purpose. Broker ReciprocitySM information is provided exclusively for consumers' personal, non-commercial use and may not be used for any purpose other than to identify prospective properties consumers may be interested in purchasing.
This data is updated on a daily basis. Some properties which appear for sale on this web site may subsequently have sold and may no longer be available. September 20, 2026 6:47 PM UTC
 Canopy MLS® Copyright ©2026 All rights reserved.
 © 2026 The data relating to real estate for sale on this web site comes in part from the Western Upstate Association of REALTORS®, Inc. or Western Upstate Multiple Lisitngs Services of South Carolina, Inc. This information is deemed reliable, but not guaranteed. Neither, the Western Upstate Association of REALTORS®, Inc. or Western Upstate Multiple Listing Service of South Carolina, Inc., nor the listing broker, nor their agents or subagents are responsible for the accuracy of the information.
 Information deemed reliable but not guaranteed.
Property information provided courtesy of the Internet Exchange Program of the Greenville Association of Realtors.
The information being provided is for consumers personal, non-commercial use and may not be used for any purpose other than to identify prospective properties consumers may be interested in purchasing.
Data is updated as of September 20, 2026 6:50 PM UTC
Information deemed reliable but not guaranteed.
Property information provided courtesy of the Internet Exchange Program of the Greenville Association of Realtors.
The information being provided is for consumers personal, non-commercial use and may not be used for any purpose other than to identify prospective properties consumers may be interested in purchasing.
Data is updated as of September 20, 2026 6:50 PM UTC
 The data relating to real estate for sale on this web site comes in part from the South Carolina - CML Consolidated Multiple Listings. Real estate listings held by brokerage firms other than 1st Class Real Estate Focal Point are marked with the IDX logo.
All information deemed reliable but not guaranteed and should be independently verified. All properties are subject to prior sale, change or withdrawal. Neither listing broker(s) nor 1st Class Real Estate Focal Point shall be responsible for
The data relating to real estate for sale on this web site comes in part from the South Carolina - CML Consolidated Multiple Listings. Real estate listings held by brokerage firms other than 1st Class Real Estate Focal Point are marked with the IDX logo.
All information deemed reliable but not guaranteed and should be independently verified. All properties are subject to prior sale, change or withdrawal. Neither listing broker(s) nor 1st Class Real Estate Focal Point shall be responsible for
 Copyright ©2026 Lowcountry Regional Multiple Listing Service. Information is deemed reliable but not guaranteed. Information is provided exclusively for the consumer's personal, non-commercial use, and may not be used for any purpose other than to identify prospective properties consumers may be interested in purchasing. Last Updated: September 20, 2026 5:41 PM UTC
 Spartanburg Association of REALTORS® All information deemed reliable but not guaranteed. All properties are subject to prior sale, change or withdrawal. Neither listing broker(s) or information provider(s) shall be responsible for any typographical errors, misinformation, misprints and shall be held totally harmless. Listing(s) information is provided for consumer's personal, non-commercial use and may not be used for any purpose other than to identify prospective properties consumers may be
 Pee Dee REALTOR® Association All information deemed reliable but not guaranteed. All properties are subject to prior sale, change or withdrawal. Neither listing broker(s) or information provider(s) shall be responsible for any typographical errors, misinformation, misprints and shall be held totally harmless. Listing(s) information is provided for consumer's personal, non-commercial use and may not be used for any purpose other than to identify prospective properties consumers may be interested
